Property photo 1
Property photo 2
Property photo 3
Property photo 4
Property photo 5
Courtesy of F.C. TUCKER EMGE, Kindra Hirt, Office: 812-853-3381
5 Beds
4 Baths
3,076 sqft

$420,000

4344 Pine Drive, Newburgh IN, 47630

Price per sqft$136.54
Built in2006
Property size3,076 sqft
Property typeResidential

Overview

Active

Updated 6 days ago

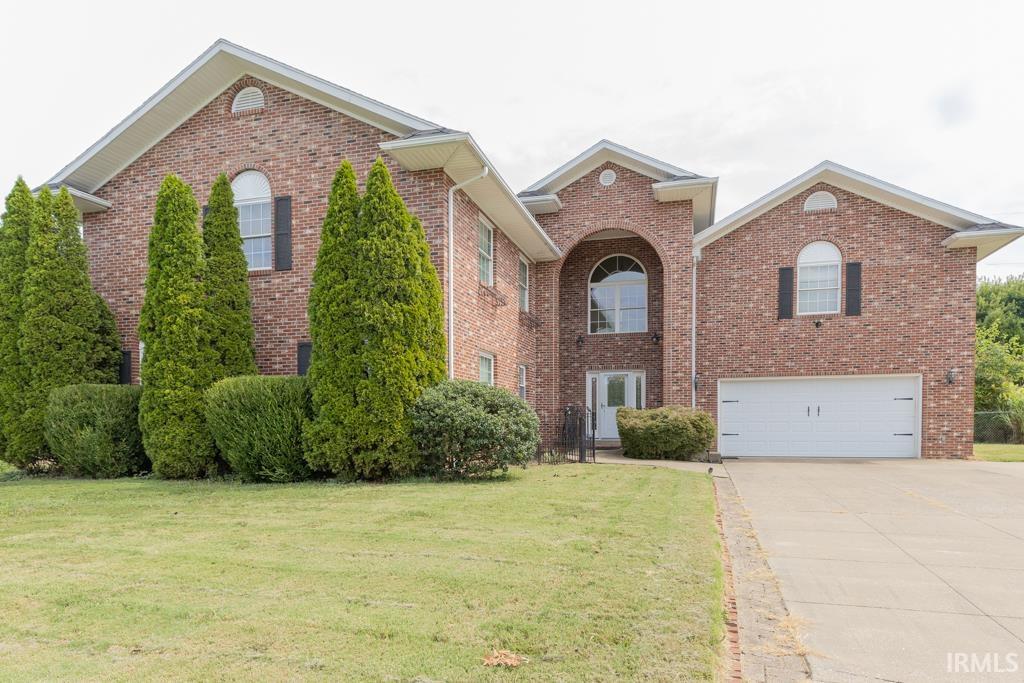
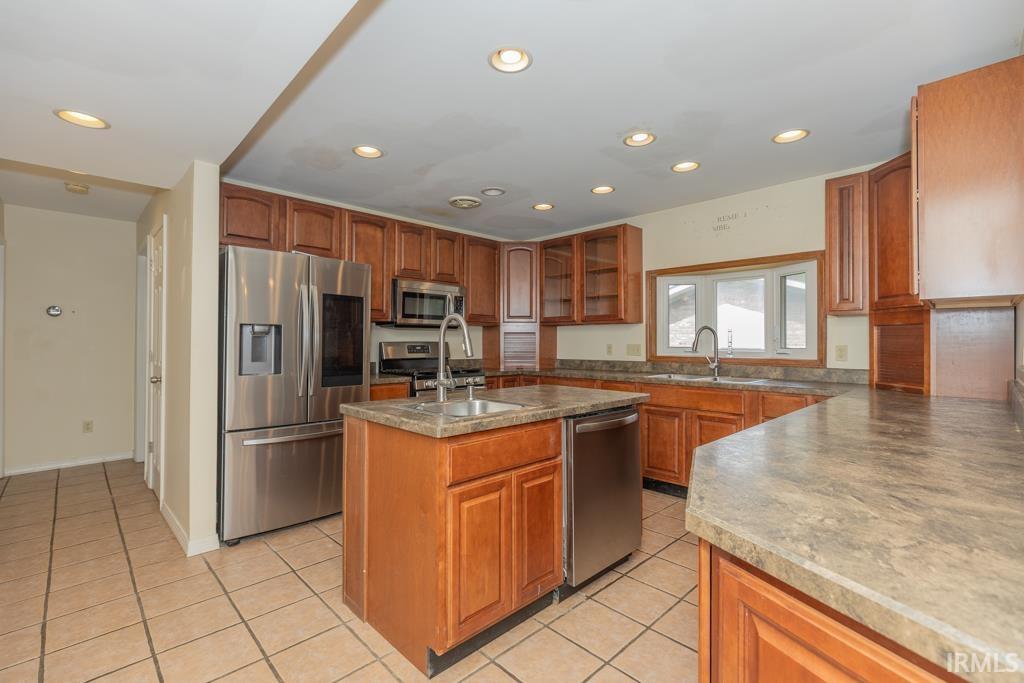
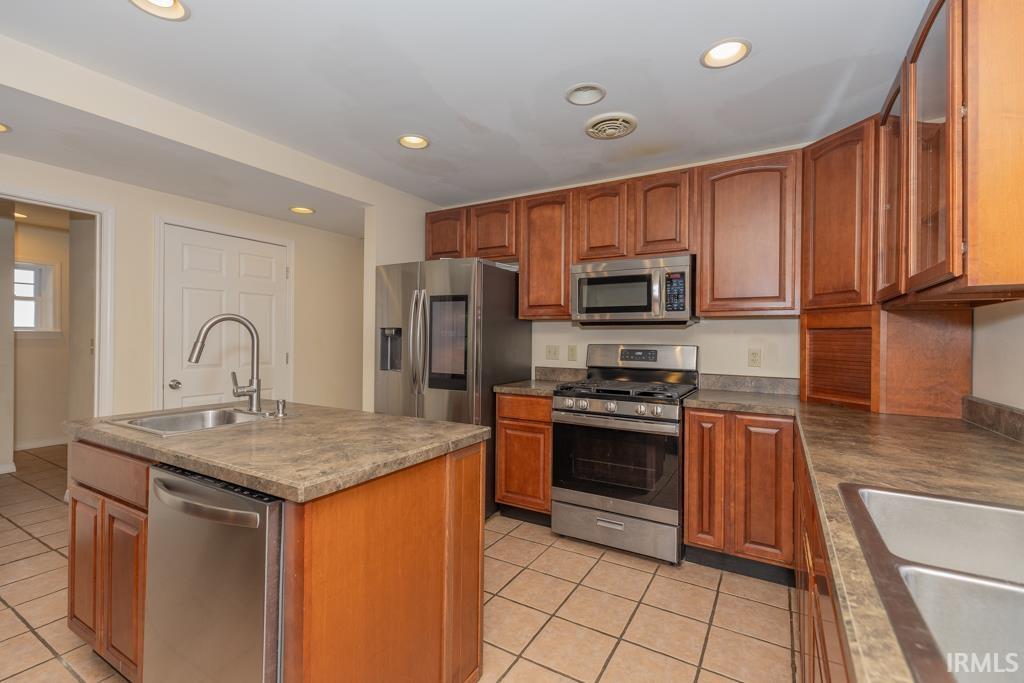
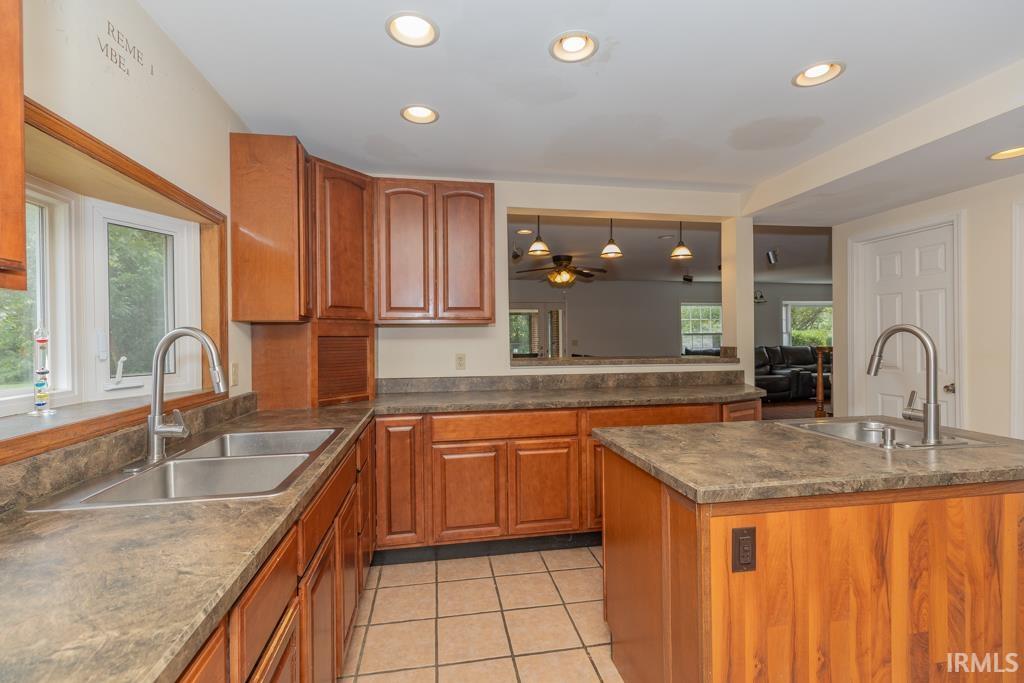
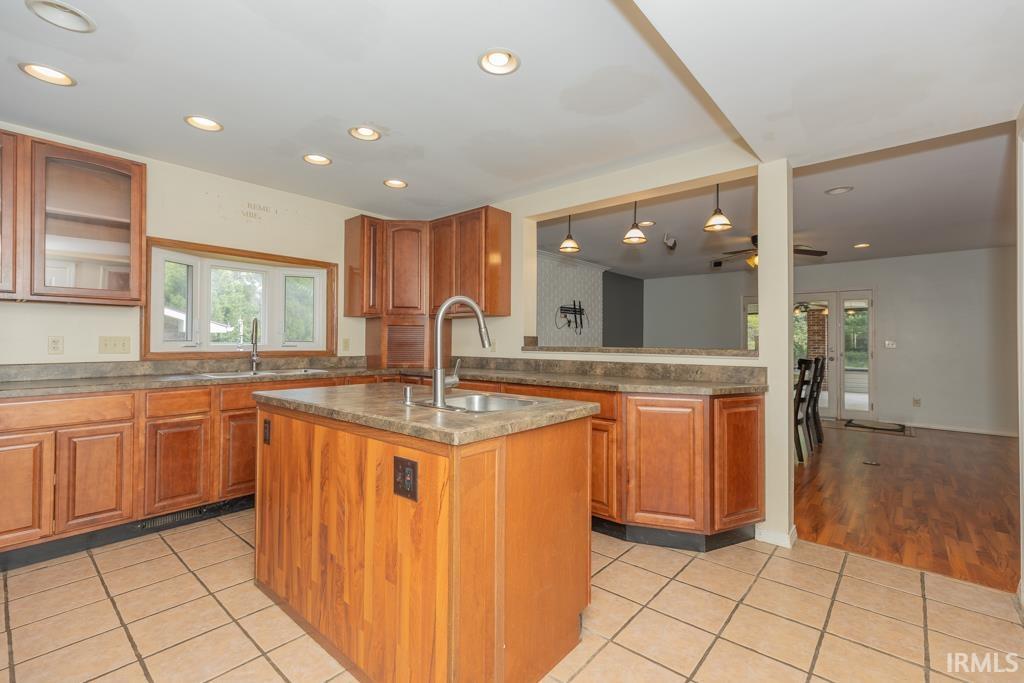
Welcome to this stunning all-brick home with incredible versatility and 5 bedrooms designed for effortless living and entertaining. With main-level highlights that include an expansive great room, open layout complete with built-ins, surround sound speakers and a cozy electric fireplace. The kitchen is outfitted with rich cherry-stained maple cabinetry, featuring convenient pull-out drawers, sleek stainless steel appliances and a gas range. The center island is equipped with a prep sink and solid surface countertops. There is more to the main-floor living features that include two well-appointed bedrooms with one full and one half bath setup, ideal for any flex space, or extended household living. This home includes a custom 2x6 double-walled reinforced storm room thoughtfully placed beneath the stairwell. Upstairs are 3 more spacious bedrooms—including the primary retreat—along with two full baths, a dedicated home office, an open loft/bonus space and laundry room. If you are looking for a work or hobby space this home has a dedicated workshop on the upper level. Access the workshop via the attic over the garage directly from the loft. This versatile space offers unlimited potential and extra details like a custom garage hoist/elevator system to move heavy items from the garage to the workshop. Enjoy every season with a 16 x 20 sunporch with ceramic tile overlooking the backyard and patio with fenced yard and storage shed. The home has had many upgrades including a new HVAC, new water softener, new tankless water heater, new carpet and new custom closet finishings. A 2-10 Home warranty included for buyer's peace of mind.

$2,794/mo

Est. mortgage payment based on a $420,000 home price.

All estimates are provided by Luxury Presence for informational purposes only. Actual amounts may vary.

Additional information

MLS® ID
202637588

Interior Features

Bedrooms
5
Bathrooms
4
Fireplace
Yes
Cooling
Yes
Heating
Yes
Basement
No

Exterior Features

Lot Size
0.47 Acres

Other Property Details

Taxes
$2,060
Tax Frequency
Annually
Garage
Yes
MLS provider logo

Listings courtesy of Indiana Regional MLS as distributed by MLS GRID 

All information deemed reliable but not guaranteed and should be independently verified. All properties are subject to prior sale, change or withdrawal. Neither listing broker(s) nor Mike Lee shall be responsible for any typographical errors, misinformation, misprints and shall be held totally harmless. Properties displayed may be listed or sold by various participants in the MLS. 

Based on information submitted to the MLS GRID as of 10/3/2026. All data is obtained from various sources and may not have been verified by broker or MLS GRID. Supplied Open House Information is subject to change without notice. All information should be independently reviewed and verified for accuracy. Properties may or may not be listed by the office/agent presenting the information.

IDX information is provided exclusively for consumers’ personal noncommercial use, that it may not be used for any purpose other than to identify prospective properties consumers may be interested in purchasing, that the data is deemed reliable but is not guaranteed by the MLS, and that the use of the MLS data may be subject to an end user license agreement prescribed by IRMLS as amended from time to time. 

©2026 Indiana Regional MLS. All rights reserved.

Data last updated 5:11 AM UTC, 10/3/2026

DMCA Notice


Powered by Luxury Presence
