Property photo 1
Property photo 2
Property photo 3
Property photo 4
Property photo 5
Courtesy of Coldwell Banker Real Estate Gr, Cynthia Griffin-Malone, Cell: 260-348-7500
3 Beds
2 Baths
2,162 sqft

$359,900

10926 Brandy Oak Run, Fort Wayne IN, 46845-9428

Price per sqft$166.47
Built in1990
Property size2,162 sqft
Property typeResidential

Overview

Active

Updated 2 days ago

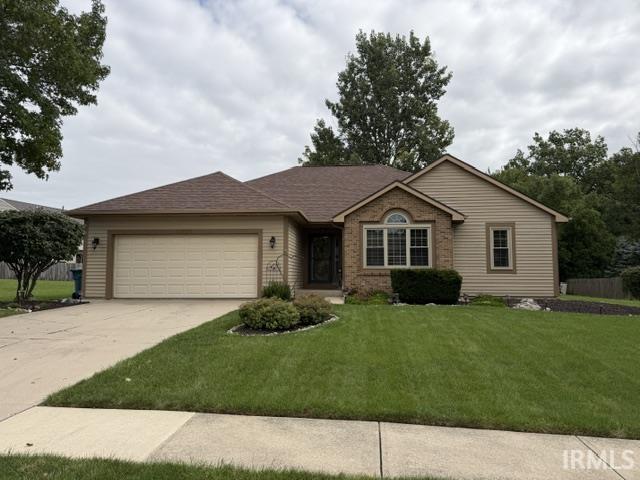
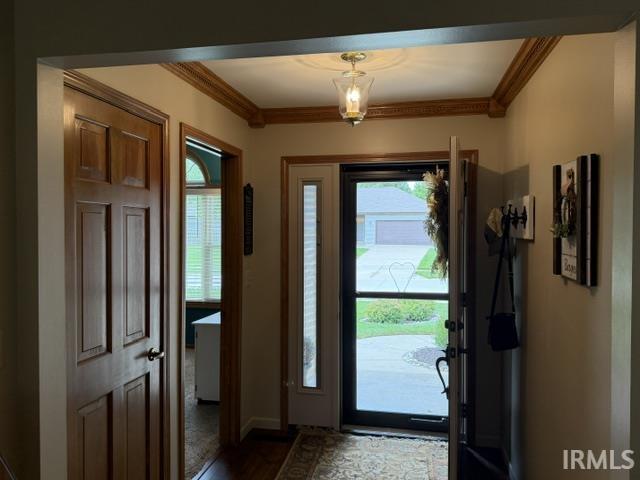
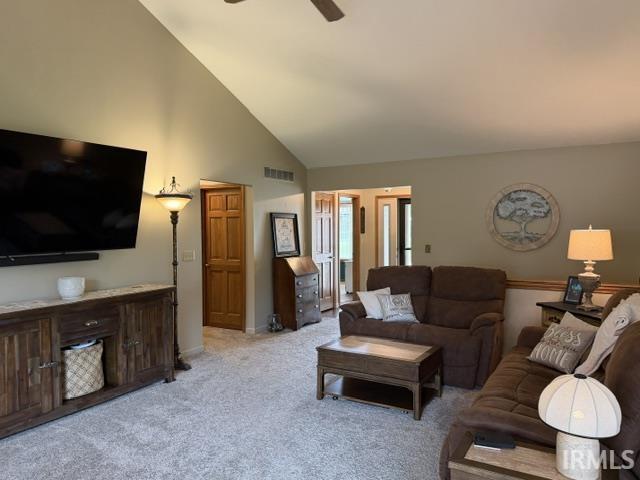
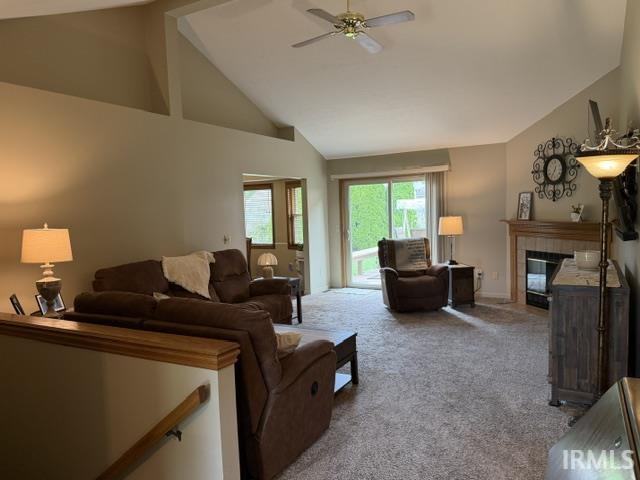
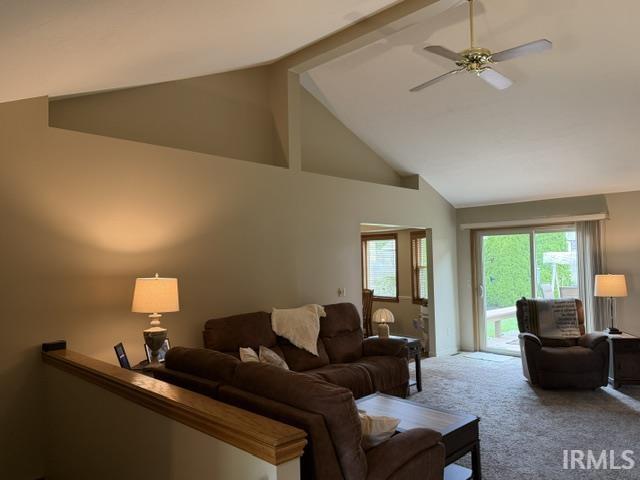
Open House 10/11/26, 1-3 pm. Outstanding Property Now Available, (NWAC schools), Offering 1,662 square feet w/3 bedrooms and 2 full baths PLUS a Full (mostly) Finished Daylight Basement including 1,200 square feet of open space with separated 400 square foot area for storage and HVAC equipment. New Roof with 45 yr shingles is 3 yrs young (tear off), with Transferable Warranty! All New Double Pane Windows just 5 yrs young! New Exterior front doors! All flooring is newer as well! New (5 yrs) tankless water heater provides endless hot water!!! HVAC was replaced in 2007 and is on a regular maintenance schedule. The 1st floor 18’ by 25’ great room includes a gas log fireplace; both the great room and dining room overlook the private yard, adding a relaxed, welcoming feel to everyday living. Primary Suite is 16’ by 16’ with walk-in closet, oversized jetted garden tub, large double sink area, and private half bath section. Many appliances stay! Separate Laundry room on the 1st floor includes the W/D! The current Sellers have invested in numerous improvements and it's impressive! All custom blinds and curtains stay. The full basement has a 24 x 50 square foot area with finished drywall and electrical already in place; adding flooring and a ceiling would complete the space. Just IMAGINE what you could do with this much room. There is also a separate, huge storage room with built-in “high-capacity shelves” for all your holiday decorations, no need to deal with available attic stairs!! Garage has a 4’ x 8’ ceiling mounted storage rack. Time to relax is just a step away on your 16’ by 16’ deck, which looks out over the private yard, for a truly peaceful setting for your enjoyment! This is a well-maintained, ready to move-in property with smart upgrades and comfortable living spaces inside and out! Close to shopping, a variety of dining choices, Parkview Regional Medical Center, I69, and the highly rated Carroll Schools. We look forward to seeing you, So… Honey, Stop the Car!

$2,394/mo

Est. mortgage payment based on a $359,900 home price.

All estimates are provided by Luxury Presence for informational purposes only. Actual amounts may vary.

Additional information

MLS® ID
202638963

Interior Features

Bedrooms
3
Bathrooms
2
Fireplace
Yes
Cooling
Yes
Heating
Yes
Basement
Yes

Exterior Features

Lot Size
0.28 Acres

Other Property Details

Taxes
$2,055
Tax Frequency
Annually
Association Fee Frequency
Yearly
Garage
Yes
MLS provider logo

Listings courtesy of Indiana Regional MLS as distributed by MLS GRID 

All information deemed reliable but not guaranteed and should be independently verified. All properties are subject to prior sale, change or withdrawal. Neither listing broker(s) nor Mike Lee shall be responsible for any typographical errors, misinformation, misprints and shall be held totally harmless. Properties displayed may be listed or sold by various participants in the MLS. 

Based on information submitted to the MLS GRID as of 10/7/2026. All data is obtained from various sources and may not have been verified by broker or MLS GRID. Supplied Open House Information is subject to change without notice. All information should be independently reviewed and verified for accuracy. Properties may or may not be listed by the office/agent presenting the information.

IDX information is provided exclusively for consumers’ personal noncommercial use, that it may not be used for any purpose other than to identify prospective properties consumers may be interested in purchasing, that the data is deemed reliable but is not guaranteed by the MLS, and that the use of the MLS data may be subject to an end user license agreement prescribed by IRMLS as amended from time to time. 

©2026 Indiana Regional MLS. All rights reserved.

Data last updated 3:54 AM UTC, 10/7/2026

DMCA Notice


Powered by Luxury Presence
