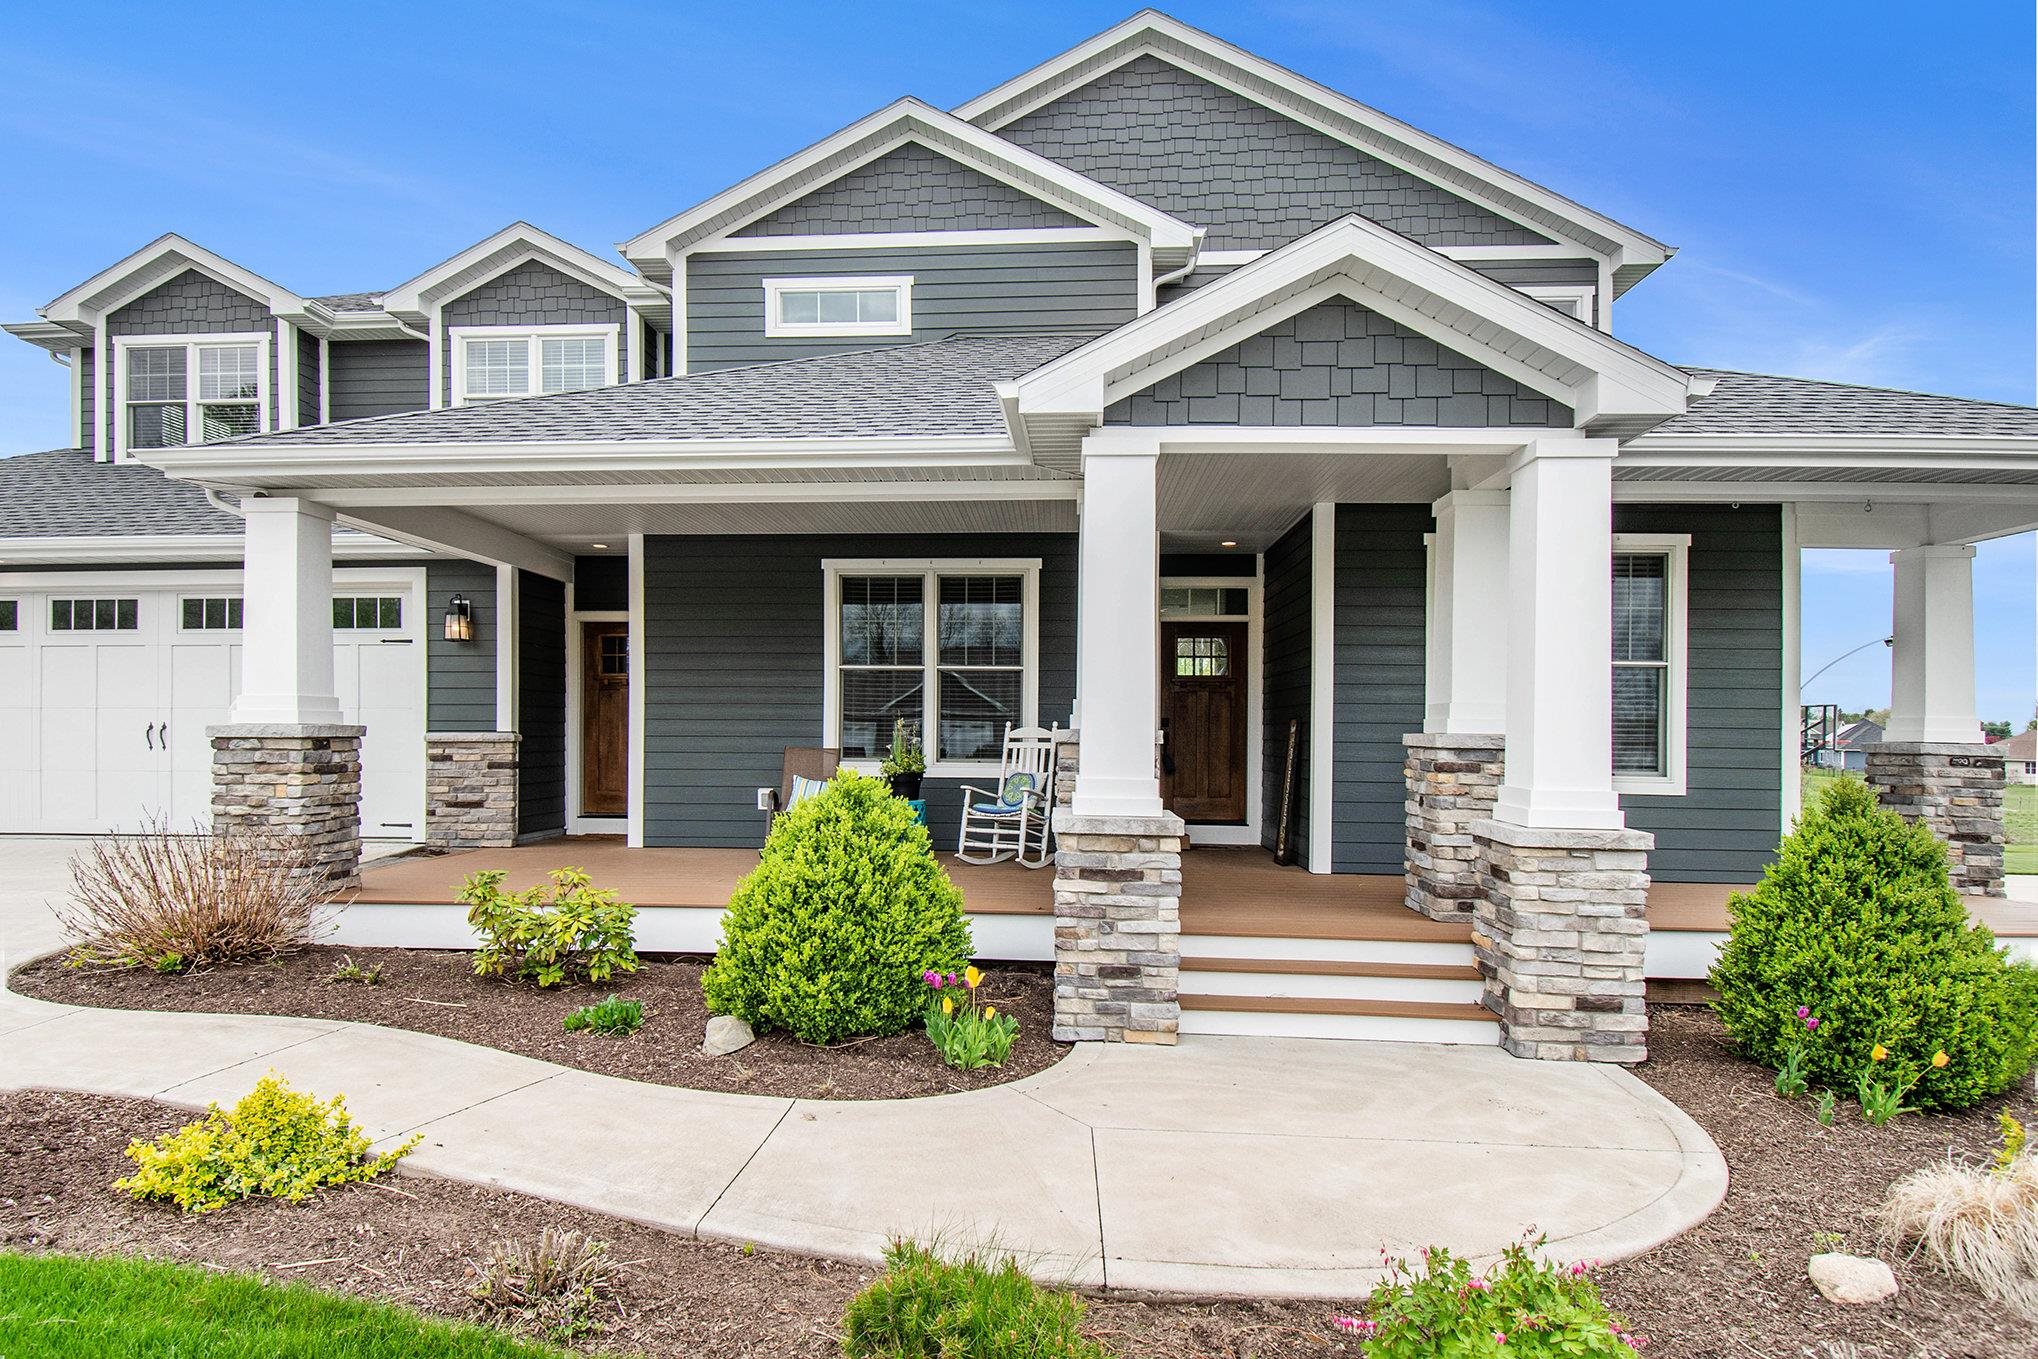
Property photo 1
4 Beds
5 Baths
4,290 sqft

$690,000

59725 Grandview Court, Elkhart IN, 46517-8210

Price per sqft$160.84
Built in2017
Property size4,290 sqft
Property typeResidential
Courtesy of Coldwell Banker Real Estate Group, Mary Dale, Cell: 574-221-9091

Overview

Sold

Updated Apr 23

New Price! Inspections are done and it's ready for you! Have you desired a custom home that allows multi-generational living or possibly a space out of town guests? This home offers nearly 4300sqft of finished space on 3 levels! Tall ceilings, lots of windows, light & cool colors make this a beautiful home with fantastic finishes! Located in Concord Grandview with 2 living quarters! Main house features: custom kitchen with quartz countertops, stainless appliance package, intimate family room, stone fireplace w/HUGE sliding patio doors to the rear of the home. Formal dining room, den space/potential bedroom and full bath, fantastic back hallway (mudroom) with main floor laundry, coat cubby space, walk-in pantry & access to the OVERSIZED 3 CAR garage with bonus space ---attached shed with overhead door or workshop!! The upper floor includes Master en-suite with stunning master bath: shiplap accent walls, countertop height double vanity with quartz, custom tile shower and a HUGE walk-in closet! 2 more guest bedrooms and full guest bath plus wonderful flex space (perfect for homeschool, crafting, office space...ect). NEWLY finished basement that offers large egress windows, ample lighting and similar finishes as the rest of the home creating a large gathering space perfect for get togethers! Now for the main floor in-law suite... Beautifully done --large living room with access to the backyard. Kitchen with quartz countertops, stainless steel appliances & pantry space. Dining room or sitting room. Personal bedroom attached to the ensuite with double vanity, quartz countertops, tile shower and soaking tub plus generous sized walk-in closet! The home sits on a large lot with underground pet fence and has a great parking space for you, your family & guests. Come, look, and sit on the front porch for a bit or relax in the evening on the rear deck watching the cows in the pasture and the setting sun. Country living at it's best. Welcome home.

Additional information

MLS® ID
202406475

Interior Features

Bedrooms
4
Bathrooms
5
Fireplace
Yes
Cooling
Yes
Heating
Yes
Basement
Yes

Exterior Features

Lot Size
0.74 Acres

Other Property Details

Taxes
$5,120
Tax Frequency
Annually
Association Fee Frequency
Yearly
Garage
Yes
MLS provider logo

Listings courtesy of Indiana Regional MLS as distributed by MLS GRID 

All information deemed reliable but not guaranteed and should be independently verified. All properties are subject to prior sale, change or withdrawal. Neither listing broker(s) nor Mike Lee shall be responsible for any typographical errors, misinformation, misprints and shall be held totally harmless. Properties displayed may be listed or sold by various participants in the MLS. 

Based on information submitted to the MLS GRID as of 4/23/2026. All data is obtained from various sources and may not have been verified by broker or MLS GRID. Supplied Open House Information is subject to change without notice. All information should be independently reviewed and verified for accuracy. Properties may or may not be listed by the office/agent presenting the information.

IDX information is provided exclusively for consumers’ personal noncommercial use, that it may not be used for any purpose other than to identify prospective properties consumers may be interested in purchasing, that the data is deemed reliable but is not guaranteed by the MLS, and that the use of the MLS data may be subject to an end user license agreement prescribed by IRMLS as amended from time to time. 

©2026 Indiana Regional MLS. All rights reserved.

Data last updated 8:00 PM UTC, 4/23/2026

DMCA Notice


Powered by Luxury Presence
