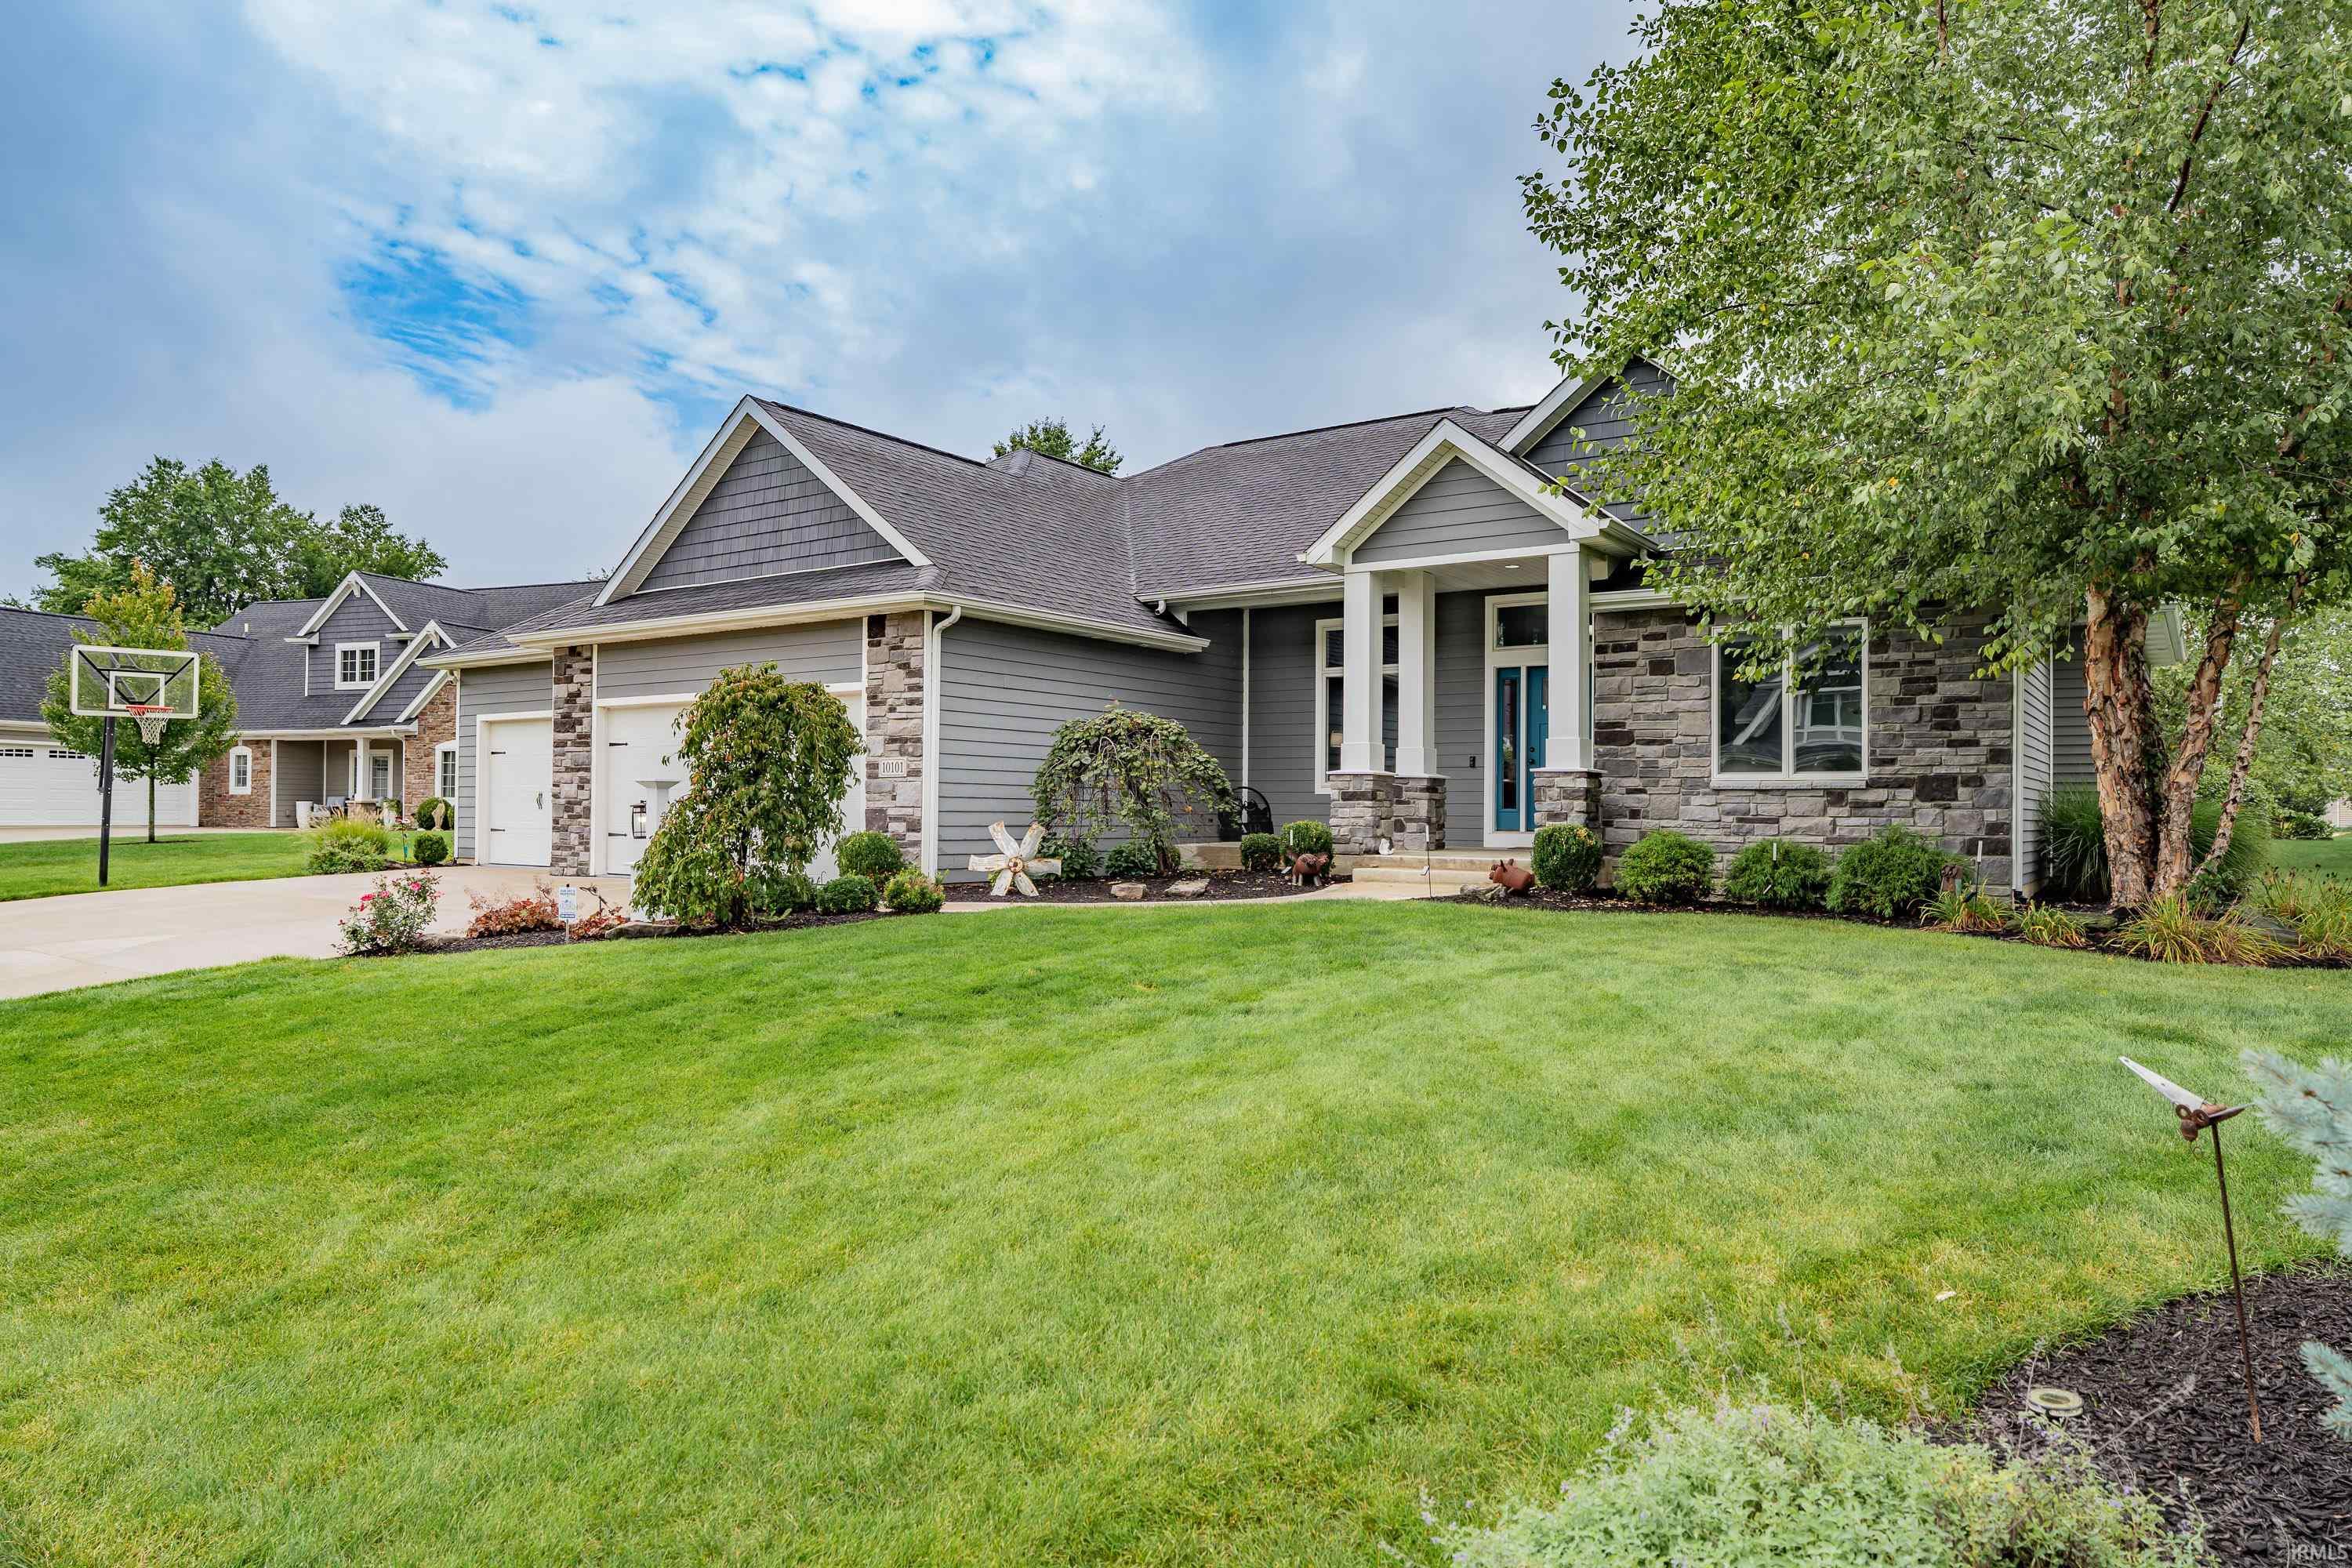
Property photo 1
Property photo 2
Property photo 3
Property photo 4
Property photo 5
Courtesy of North Eastern Group Realty, Justin Geeting, 260-246-0138
4 Beds
5 Baths
4,035 sqft

$599,900

10101 Foxwood Passage, Fort Wayne IN, 46835

Built in2016
Property size4,035 sqft
Property typeResidential

Overview

Pending

Updated 8 days ago

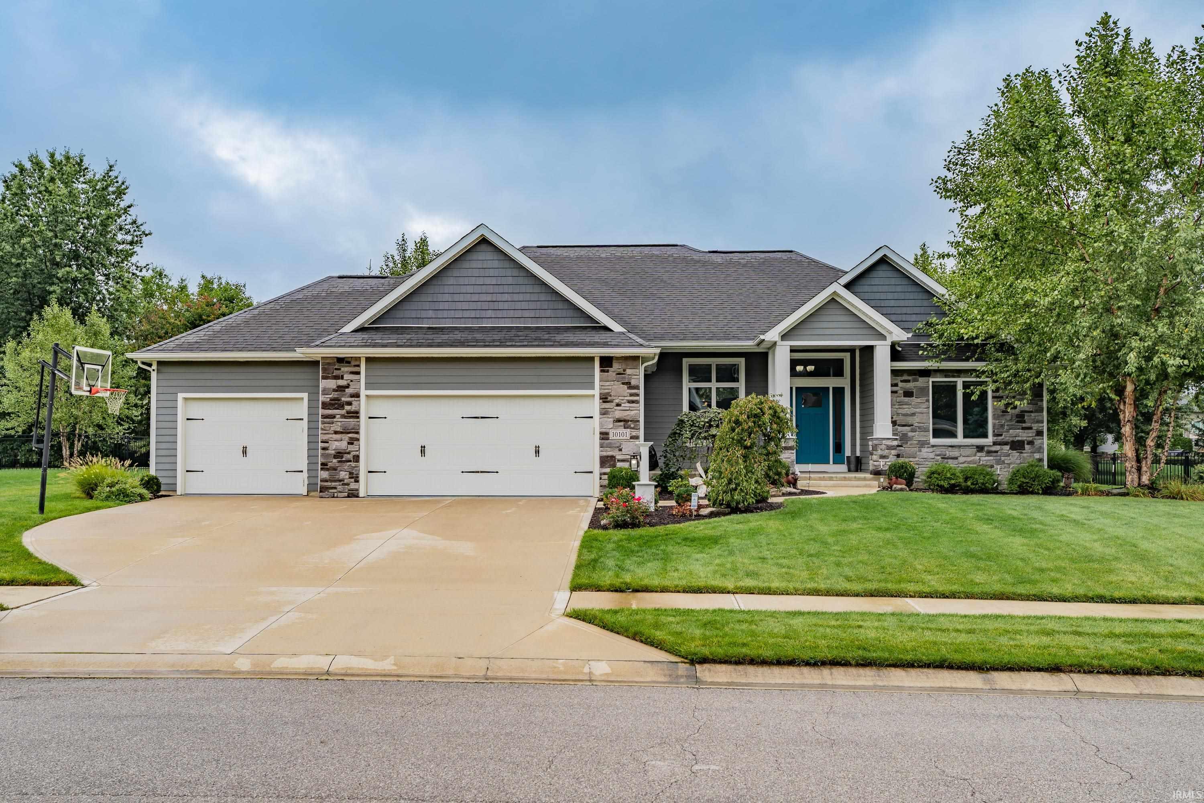
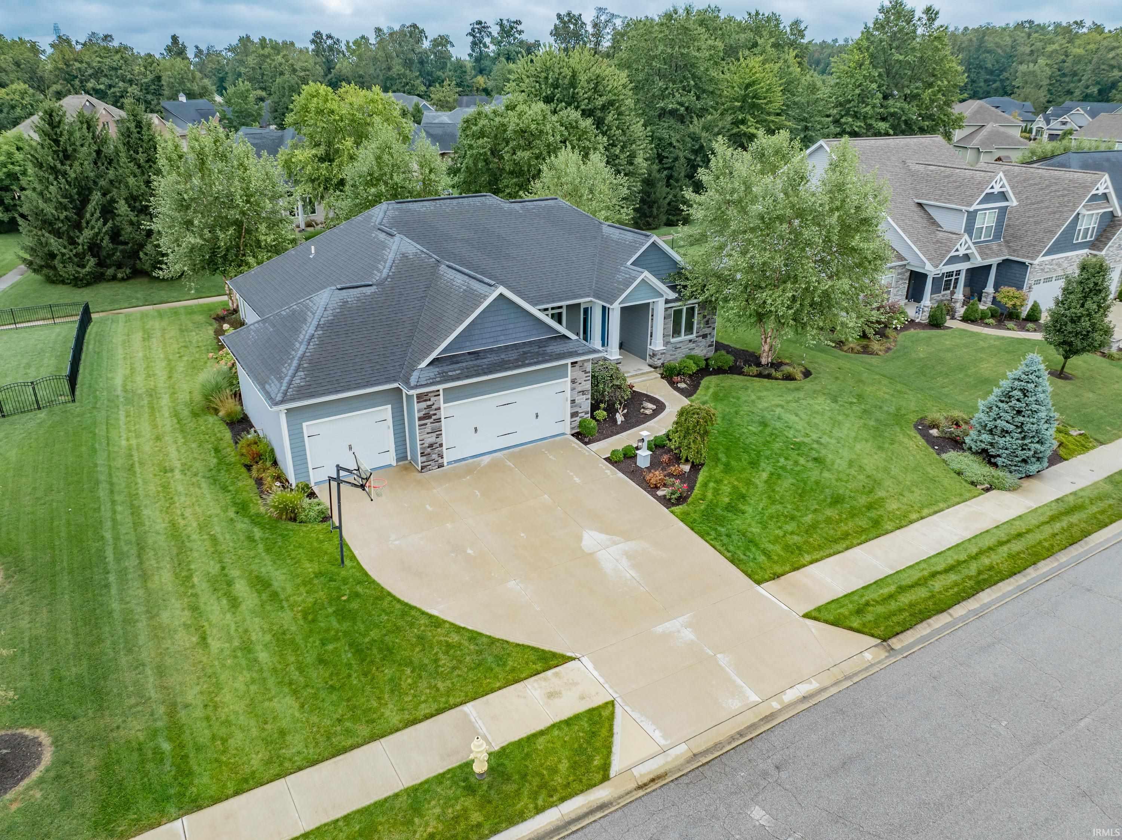
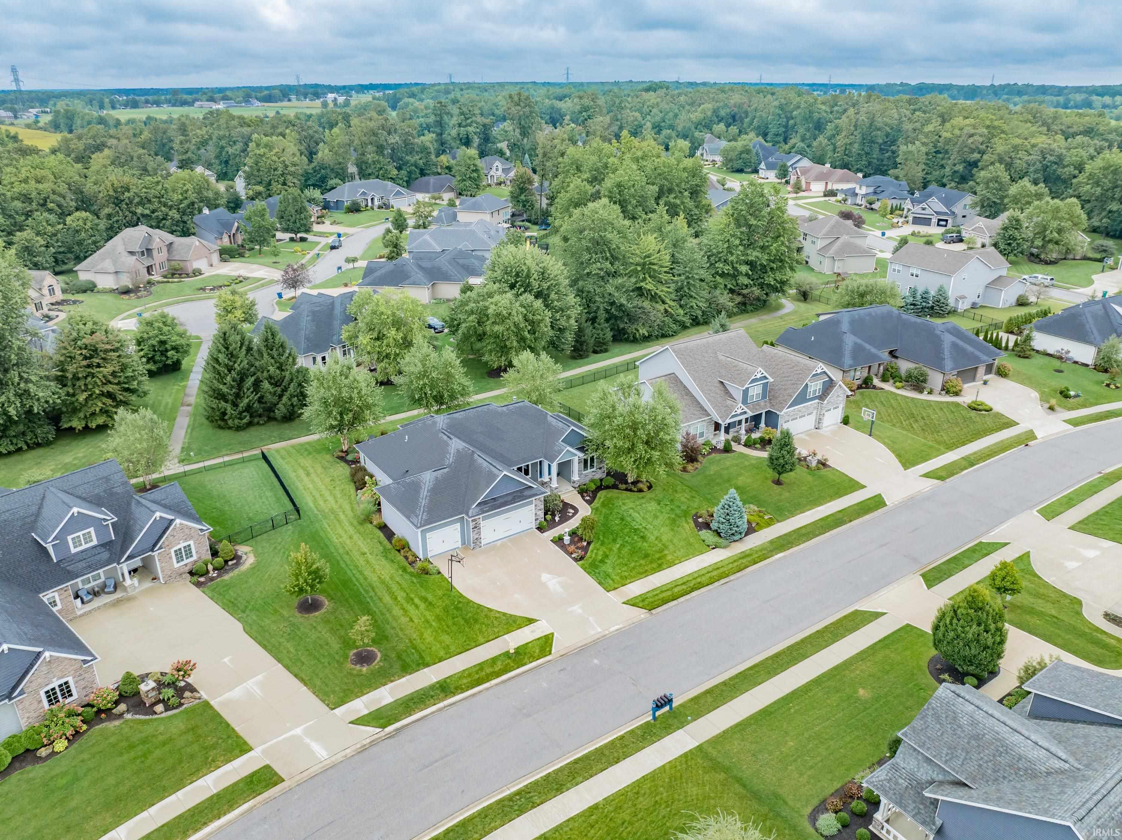
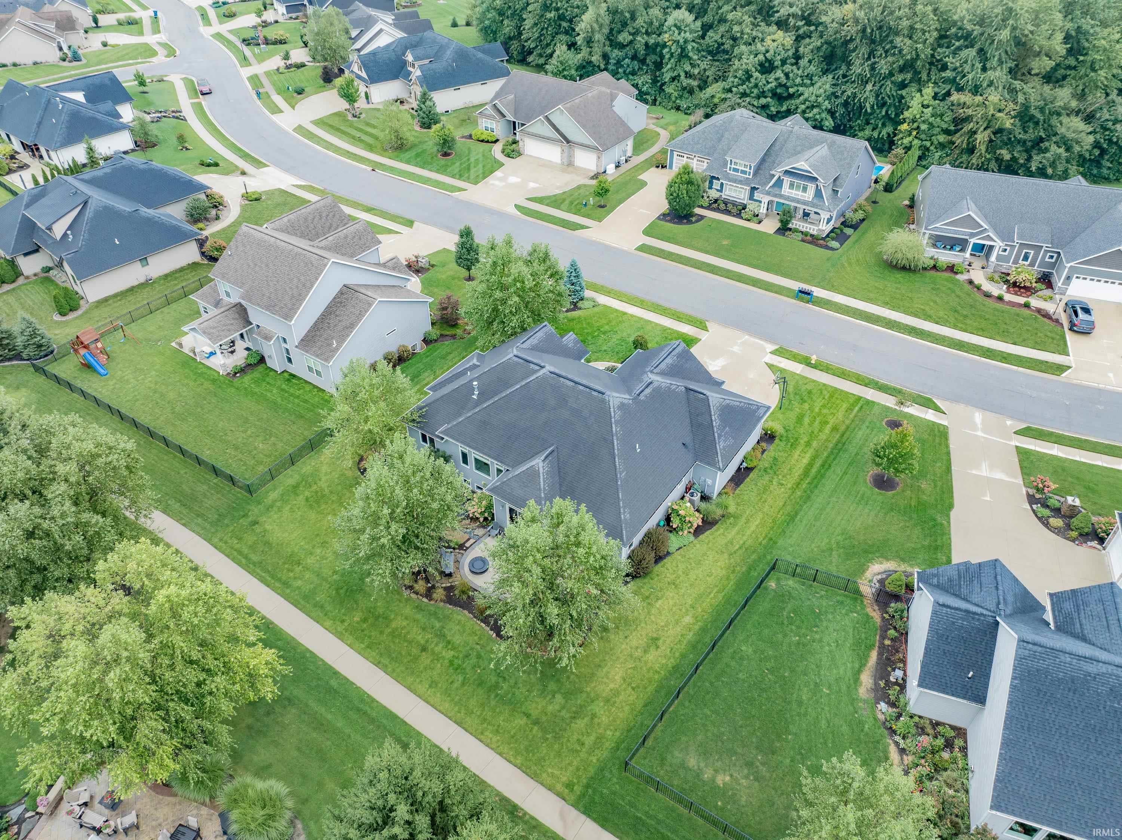
Welcome to a beautifully maintained home offering the perfect blend of comfort, functionality, and outdoor living. Featuring an open floor plan and split floor plan design, this home provides spacious living areas while offering privacy where you need it most. Brand new carpet on the main level and some new paint give the interior a fresh, move-in-ready feel. The kitchen is designed for everyday living and entertaining, with appliances included, while the full daylight basement offers tremendous flexibility, additional living space, a basement kitchen, and massive amounts of storage. Built ins in closets provide even more organization throughout the home, making it easy to keep everything in its place. The primary suite is a true retreat, featuring a large 2 story master suite closet and a large tiled master shower. Built in surround sound adds an extra touch of entertainment and convenience. Step outside to a professionally landscaped yard designed for enjoyment and easy maintenance. The stamped concrete patio with built in fire pit creates an ideal gathering space for relaxing evenings, entertaining friends, or enjoying time with family. An irrigation system helps keep the landscaping looking its best, while the invisible dog fence provides added convenience for pet owners. Enjoy direct access to the walking path behind the house, along with many walking paths throughout the community that make getting outside easy. Residents can also take advantage of the neighborhood pool, providing a great place to cool off and enjoy summer days. The epoxy garage floor adds durability and a polished finish to the garage. With an excellent combination of indoor space, outdoor amenities, storage, and thoughtful updates, this property is designed to make everyday living easier and more enjoyable. Conveniently located close to the 469/69 highways, shopping, and restaurants, you'll have easy access to everything you need while still enjoying the comfort of a welcoming neighborhood. This is a home that offers space, convenience, and lifestyle in one outstanding package.

$3,991/mo

Est. mortgage payment based on a $599,900 home price.

All estimates are provided by Luxury Presence for informational purposes only. Actual amounts may vary.

Additional information

MLS® ID
202638672

Interior Features

Bedrooms
4
Bathrooms
5
Fireplace
Yes
Cooling
Yes
Heating
Yes
Basement
Yes

Exterior Features

Lot Size
0.28 Acres

Other Property Details

Taxes
$4,821
Tax Frequency
Annually
Association Fee Frequency
Yearly
Garage
Yes
Municipality
St Joe
Pool
Yes
MLS provider logo

Listings courtesy of Indiana Regional MLS as distributed by MLS GRID 

All information deemed reliable but not guaranteed and should be independently verified. All properties are subject to prior sale, change or withdrawal. Neither listing broker(s) nor Mike Lee shall be responsible for any typographical errors, misinformation, misprints and shall be held totally harmless. Properties displayed may be listed or sold by various participants in the MLS. 

Based on information submitted to the MLS GRID as of 10/14/2026. All data is obtained from various sources and may not have been verified by broker or MLS GRID. Supplied Open House Information is subject to change without notice. All information should be independently reviewed and verified for accuracy. Properties may or may not be listed by the office/agent presenting the information.

IDX information is provided exclusively for consumers’ personal noncommercial use, that it may not be used for any purpose other than to identify prospective properties consumers may be interested in purchasing, that the data is deemed reliable but is not guaranteed by MLS GRID, and that the use of the MLS GRID data may be subject to an end user license agreement prescribed by IRMLS as amended from time to time. 

©2026 Indiana Regional MLS. All rights reserved.

Data last updated 2:00 AM UTC, 10/14/2026

DMCA Notice


Powered by Luxury Presence
