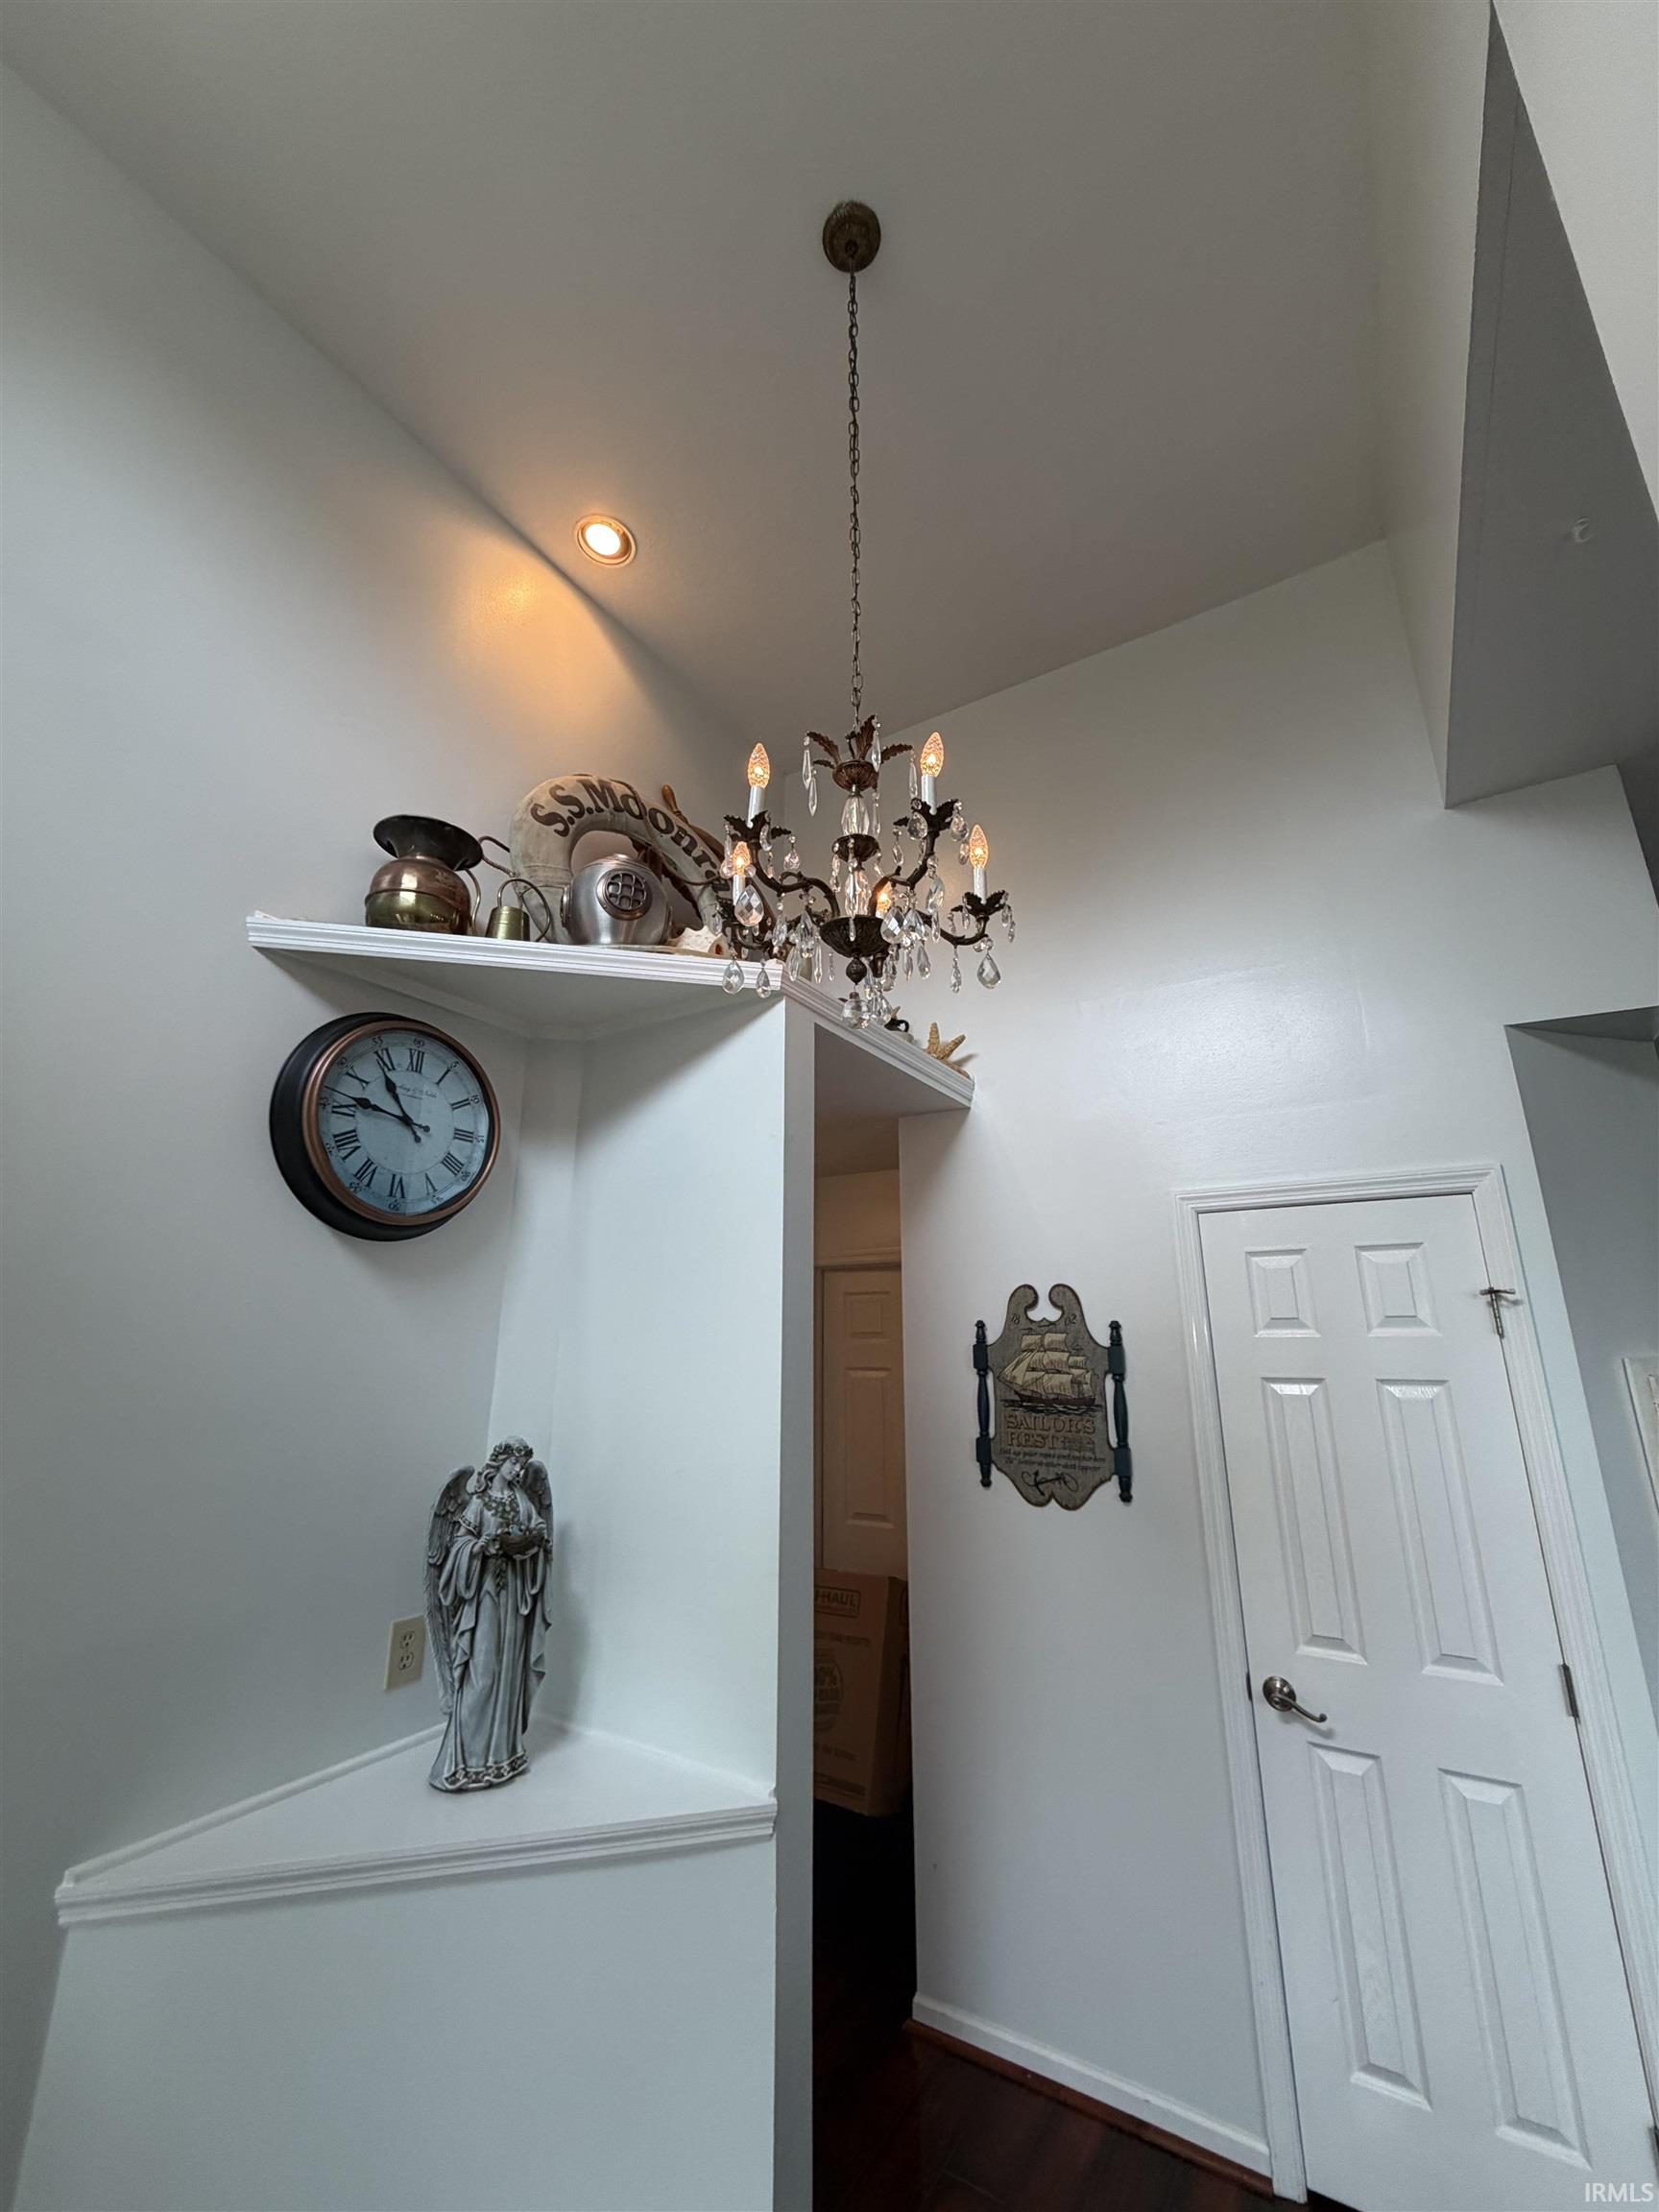
Property photo 1
Property photo 2
Property photo 3
Property photo 4
Property photo 5
Courtesy of RE/MAX Results, Jeremy Luther, Cell: 260-580-7824
3 Beds
2 Baths
1,841 sqft

$334,900

8006 Grayfield Court, Fort Wayne IN, 46825

Price per sqft$181.91
Built in1993
Property size1,841 sqft
Property typeResidential

Overview

Active

Updated 6 days ago

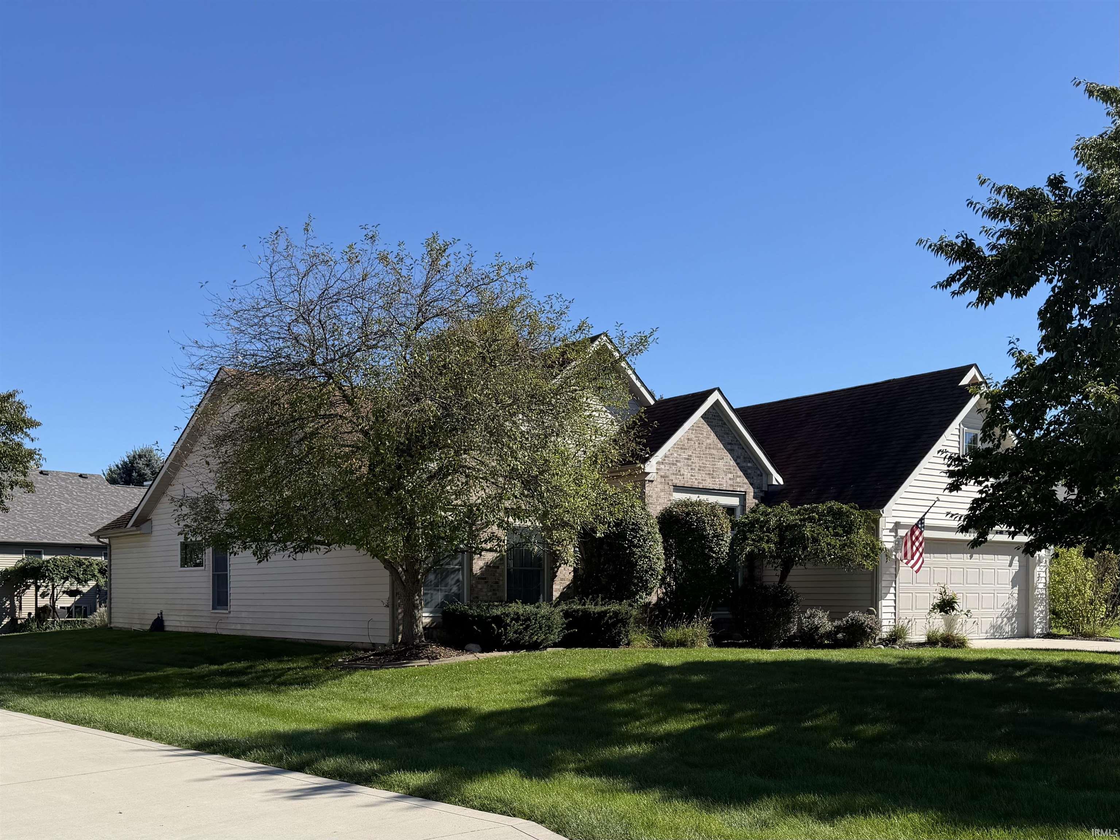
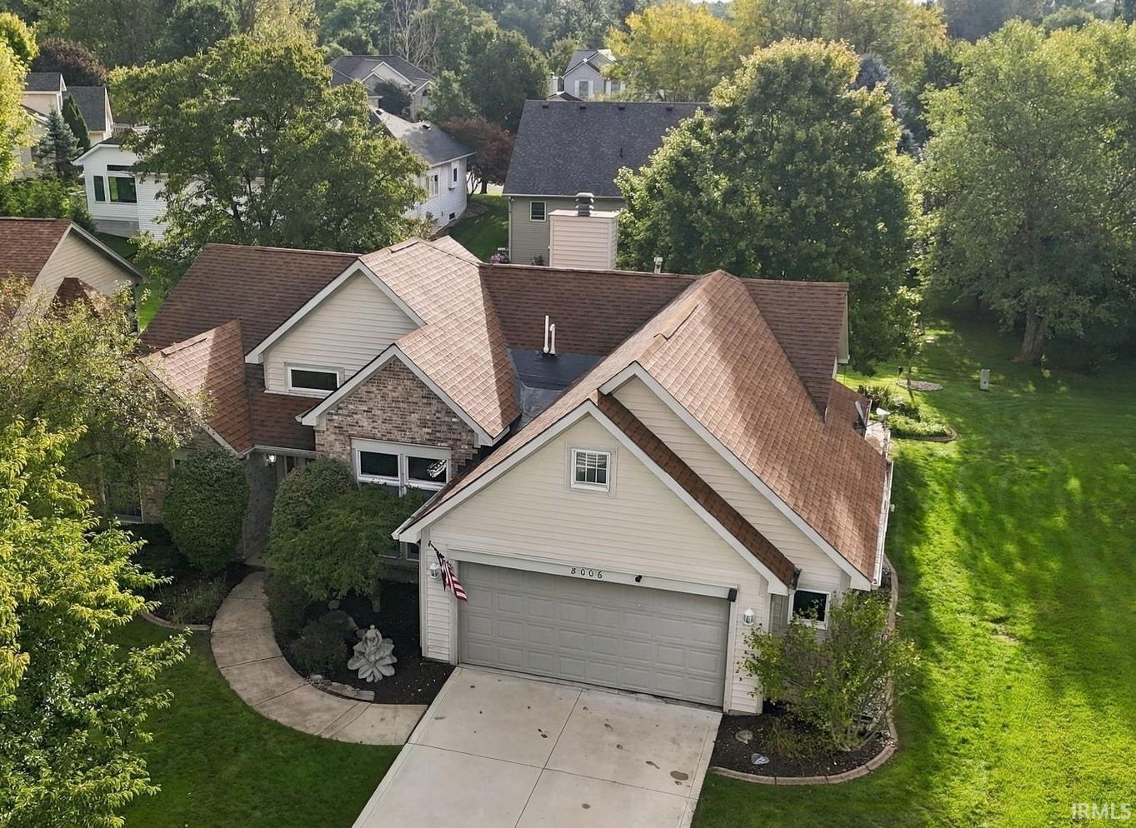
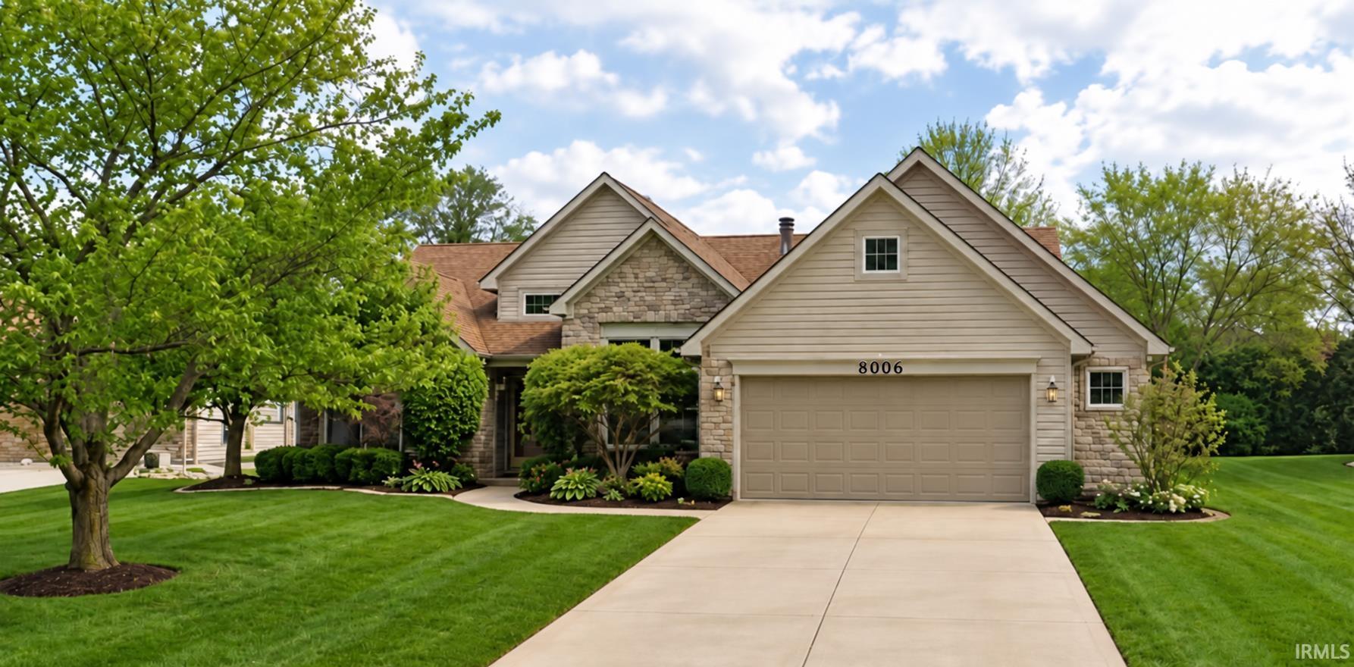
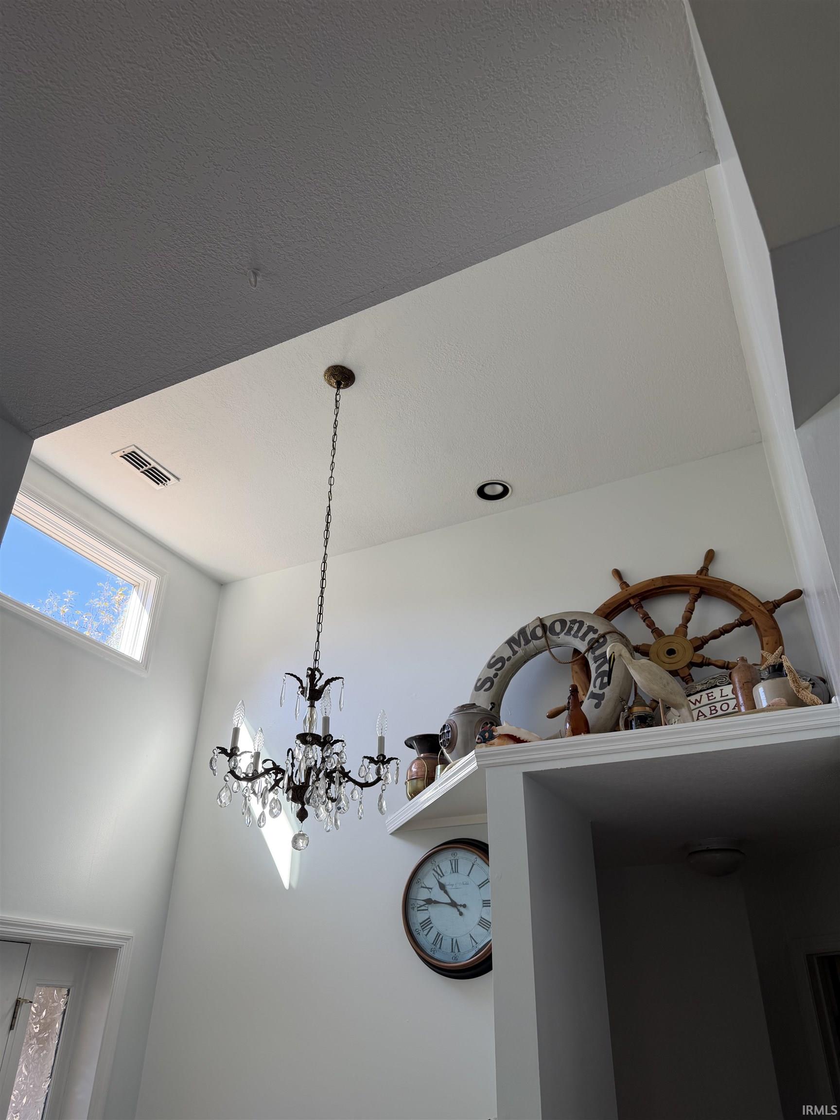
Open House Saturday 1-3 pm and Sunday 2-4 pm! Check out this 3 bedroom, 2 full bath Beautifully customized and meticulously maintained ranch home in North Pointe Ridge! Tall windows bring natural light into the home, while African plank wood flooring carries through much of the interior. The living room offers a 10-foot ceiling, gas-log fireplace, remote-operated shades and beautiful views of the patio. A pass-through connects to the kitchen, where Corian countertops, glass-front cabinet accents and stainless appliances add everyday appeal. The dining room features a hand-painted mural by local artist Gwen Gutwein, and the sunroom overlooks the outdoor living area.The primary suite includes a vaulted ceiling with accent lighting, a customized walk-in closet and a door to the patio. Its bath features a granite countertop, bidet and walk-in steam shower with heavy glass doors. A second bedroom offers expanded closet storage. Built-in audio serves rooms throughout the home and the patio, adding another layer of convenience for daily life and entertaining.Outside, a generous brick-paver patio with power and water is framed by established planting areas and a 12-by-16-foot metal pergola with a built-in insect elimination system. An ornamental fountain, decorative lighting and outdoor audio complete the setting, while a sprinkler system serves the lawn and planters. The driveway was replaced in 2026. The attached garage offers extensive cabinetry, an eight-foot workbench, pegboard storage and a brand new coated poly floor. Additional features include laundry-room cabinetry, a concealed ironing board, a Rheem gas furnace and heat pump, humidifier, electronic air cleaner, UV system and 50-gallon gas water heater. The refrigerator, dishwasher,microwave, range, window treatments and several televisions are remaining with the home.

$2,228/mo

Est. mortgage payment based on a $334,900 home price.

All estimates are provided by Luxury Presence for informational purposes only. Actual amounts may vary.

Additional information

MLS® ID
202640286

Interior Features

Bedrooms
3
Bathrooms
2
Fireplace
Yes
Cooling
Yes
Heating
Yes
Basement
No

Exterior Features

Lot Size
0.26 Acres

Other Property Details

Taxes
$2,404
Tax Frequency
Annually
Association Fee Frequency
Yearly
Garage
Yes
MLS provider logo

Listings courtesy of Indiana Regional MLS as distributed by MLS GRID 

All information deemed reliable but not guaranteed and should be independently verified. All properties are subject to prior sale, change or withdrawal. Neither listing broker(s) nor Mike Lee shall be responsible for any typographical errors, misinformation, misprints and shall be held totally harmless. Properties displayed may be listed or sold by various participants in the MLS. 

Based on information submitted to the MLS GRID as of 10/4/2026. All data is obtained from various sources and may not have been verified by broker or MLS GRID. Supplied Open House Information is subject to change without notice. All information should be independently reviewed and verified for accuracy. Properties may or may not be listed by the office/agent presenting the information.

IDX information is provided exclusively for consumers’ personal noncommercial use, that it may not be used for any purpose other than to identify prospective properties consumers may be interested in purchasing, that the data is deemed reliable but is not guaranteed by the MLS, and that the use of the MLS data may be subject to an end user license agreement prescribed by IRMLS as amended from time to time. 

©2026 Indiana Regional MLS. All rights reserved.

Data last updated 5:11 AM UTC, 10/4/2026

DMCA Notice


Powered by Luxury Presence
